
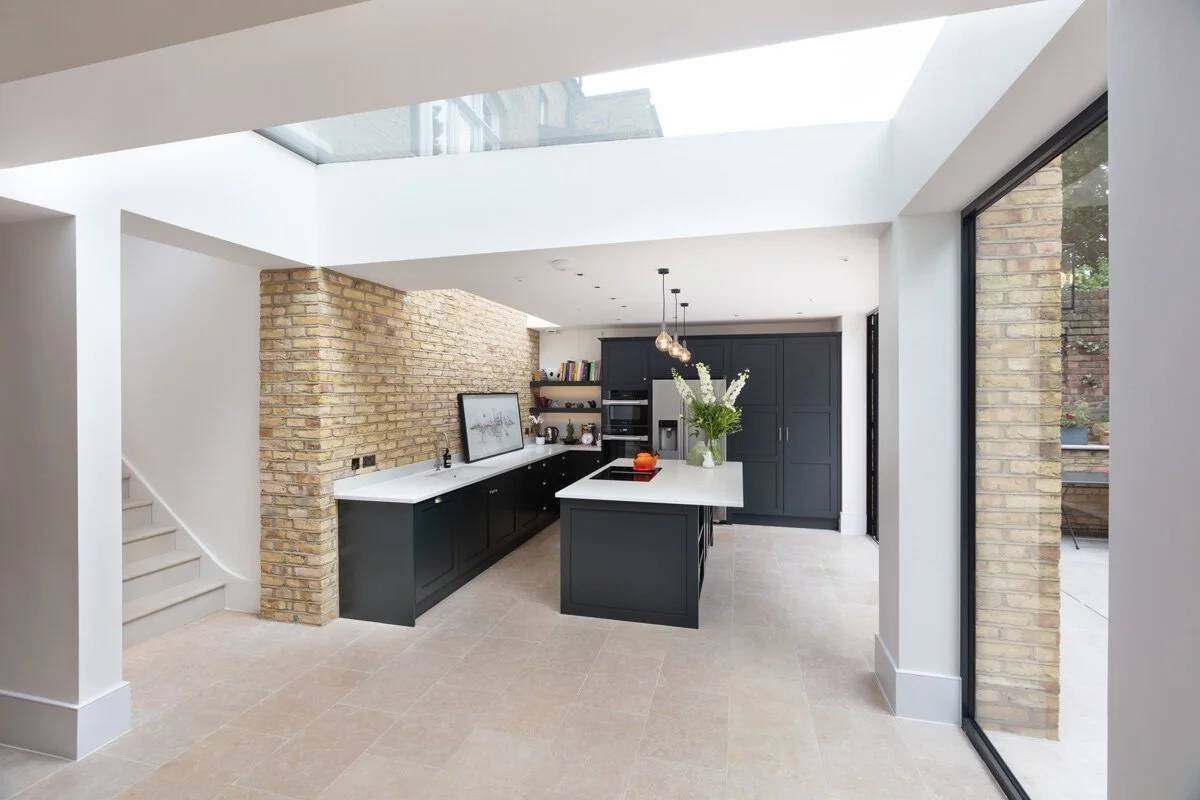
When a home starts to feel cramped, moving to a larger property is not the only option. Extending the building or converting an existing basement can create valuable living space while allowing you to remain in a familiar neighbourhood. Both approaches have advantages, but the right choice depends on your property, available space, budget and plans for the future.
For homeowners considering basement conversion London projects, the decision often involves balancing the potential for additional floor space against construction complexity and cost. A basement conversion uses space below ground level, whereas an extension adds to the property’s footprint or, in some cases, its height. Understanding the differences can help you identify which option best suits your home.
What Is a Basement Conversion?
A basement conversion transforms an existing underground or semi-underground area into usable living space. Depending on the property’s layout and structural condition, it could become a home office, guest bedroom, entertainment room, gym or additional family living area. Some projects involve adapting an existing cellar, while others require substantial excavation and structural work to create sufficient headroom and suitable conditions.
A key advantage is that a basement conversion can add space without extending the building into the garden. This may be particularly useful where outdoor space is limited or where the property’s footprint cannot easily be increased. However, below-ground rooms require careful consideration of waterproofing, ventilation, natural light, escape routes and structural stability before they can function comfortably as living areas.
What Does a Home Extension Involve?
A home extension adds new space beyond the existing building, commonly at the rear or side of the property. Depending on the design and available land, it can provide a larger kitchen, an open-plan living area, an extra bedroom or a dedicated workspace. Extensions can also improve the connection between indoor rooms and the garden through larger windows or doors.
For homeowners comparing basement conversion London options with an extension, the amount of available outdoor space is an important consideration. An extension may be more straightforward when the property has enough land and the ground conditions are suitable. However, it can reduce garden space, affect neighbouring properties and require changes to existing rooms, access routes or external landscaping.
Comparing Costs and Construction Complexity
The cost of either project depends on its size, design, structural requirements, materials and site conditions. Basement work can involve excavation, underpinning, waterproofing, drainage and specialist ventilation systems. If an existing basement needs substantial alterations, these requirements can make the project complex. Unexpected ground conditions or water-related issues may also affect the budget and programme.
Extensions generally involve foundations, structural work, roofing, insulation, windows and internal finishes. Although some projects are relatively simple, costs can rise where access is restricted or the design requires major alterations to the existing building. Obtain detailed quotations for both options, including professional fees, approvals, finishes and a contingency for unforeseen work, before deciding which offers better value.
Which Option Makes Better Use of Your Property?
The suitability of each option depends on the building and how you intend to use the new space. A basement may work well where preserving the garden is a priority, while an extension can be attractive when you want a brighter, more accessible room connected directly to the existing ground floor. The layout should reflect everyday needs rather than focusing only on the amount of space gained.
Consider these factors when comparing the options:
- Garden space: An extension may use part of the outdoor area, while a basement can preserve it.
- Natural light: Above-ground rooms usually have more direct access to daylight.
- Access: Stairs and below-ground layouts can affect how a basement is used.
- Privacy: Either option can create a separate workspace or guest area with suitable design.
- Future flexibility: Consider whether the layout can adapt to changing household needs.
Planning Permission, Building Regulations and Safety
Both projects may require planning permission, depending on the design, location and applicable rules. Some extensions may fall within permitted development rights, but restrictions can apply, particularly to listed buildings and properties in conservation areas. Basement developments can involve additional planning considerations, especially where excavation changes the building’s external appearance, affects neighbouring structures or creates a new dwelling.
Building regulations are a separate consideration and may apply even where planning permission is not required. Structural stability, fire safety, ventilation, insulation, drainage and safe access need appropriate attention. Before starting work, consult the relevant local authority and qualified professionals to establish which permissions, surveys and technical assessments your project requires.
How to Choose the Right Option
Start by identifying the main purpose of the additional space and how it will fit into your daily routine. If you need a light-filled kitchen or a direct connection to the garden, an extension may be more suitable. If preserving outdoor space is important and the property can accommodate the necessary structural work, a basement conversion may be worth investigating.
Arrange a professional assessment of the existing building, ground conditions and potential design constraints before committing to either option. Compare realistic costs, likely disruption, construction timescales and long-term maintenance requirements. A well-planned project should improve the way your home functions while remaining appropriate for the property’s structure and your budget.
Conclusion
A basement conversion and a home extension can both create useful additional living space, but they solve different problems. Basement projects can preserve the garden and make use of space below ground, while extensions provide above-ground rooms that may offer easier access to daylight. Costs, structural requirements, planning considerations and the intended use of the space all influence which approach is more suitable.
Before making a decision, assess your property’s potential and obtain professional advice on feasibility, costs and approvals. Compare both options against your household’s needs and long-term plans rather than choosing on floor area alone. The most suitable investment is one that adds practical space, works with the existing building and improves your home for years to come.


